Alternative Affordable Housing

Main Structure

Our Alternative Housing structures are designed and manufactured in modular sections,  that are easy to install and do not require any expensive specialized equipment to erect. This makes the Units significantly more cost effective than other alternative housing structures currently on the market.

All structures are manufactured with Light Sheet Metal, making these units light, but robust. This material is an alternative to brick and mortar and contributes to a cost effective Alternative Housing structure 

Pricing and Specifications

Transport and Installation are included in all prices below.

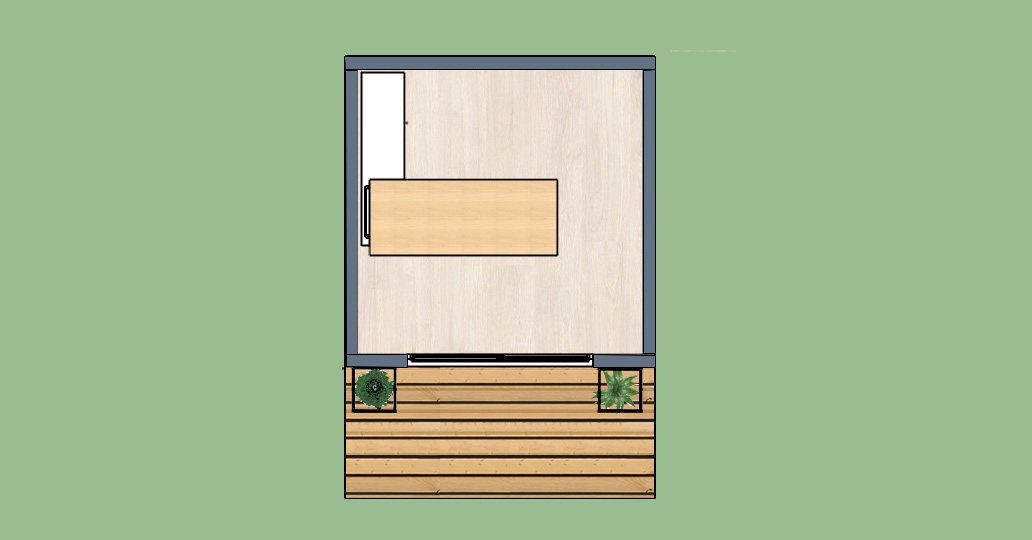
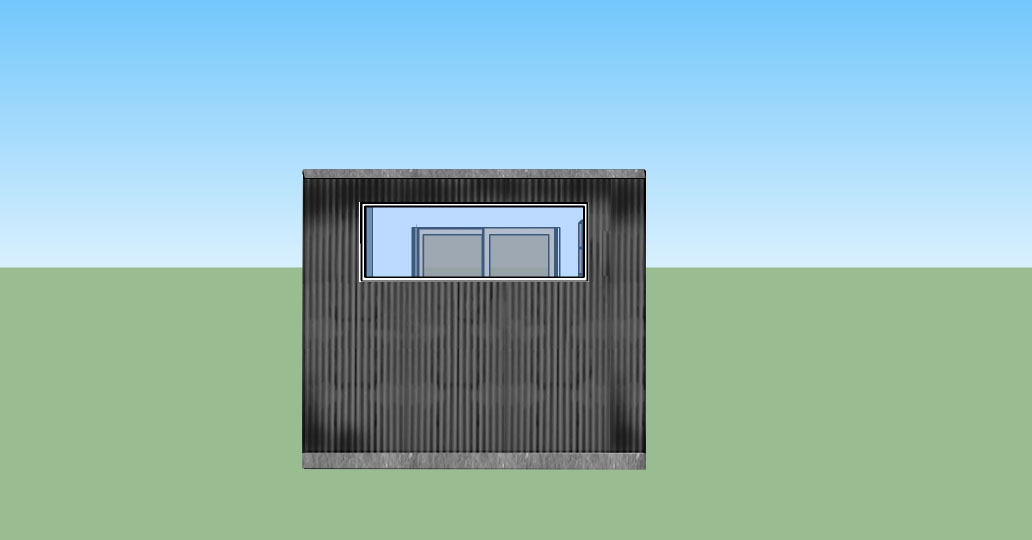
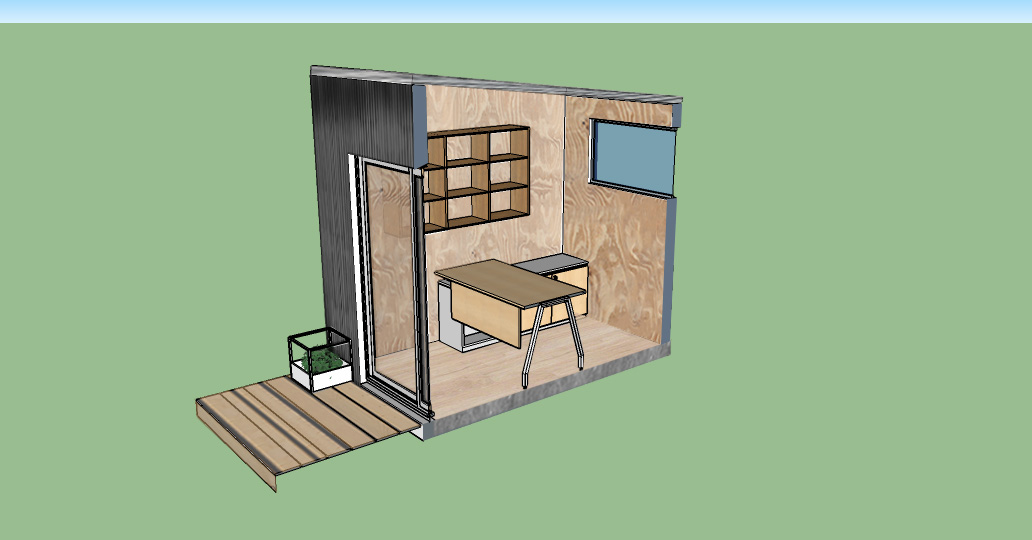
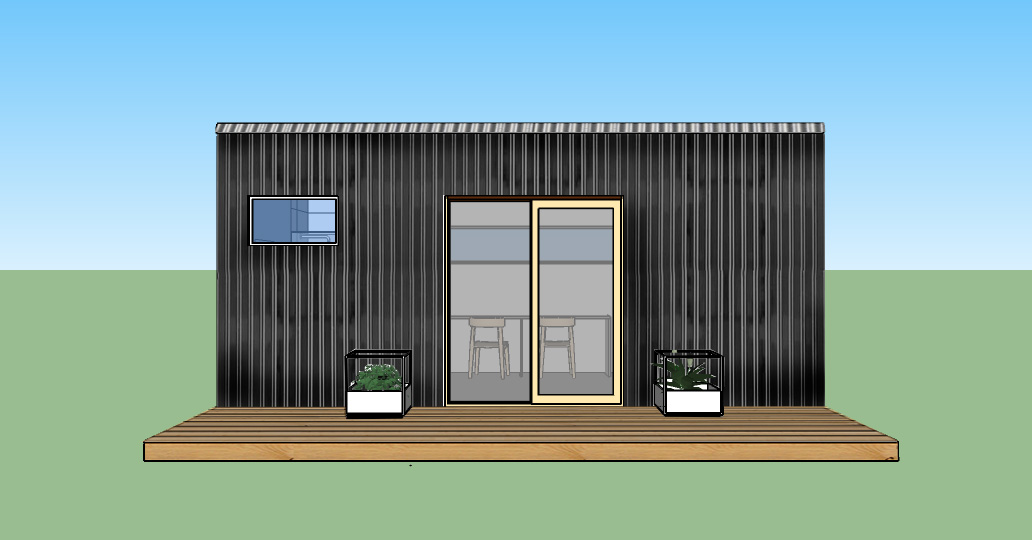
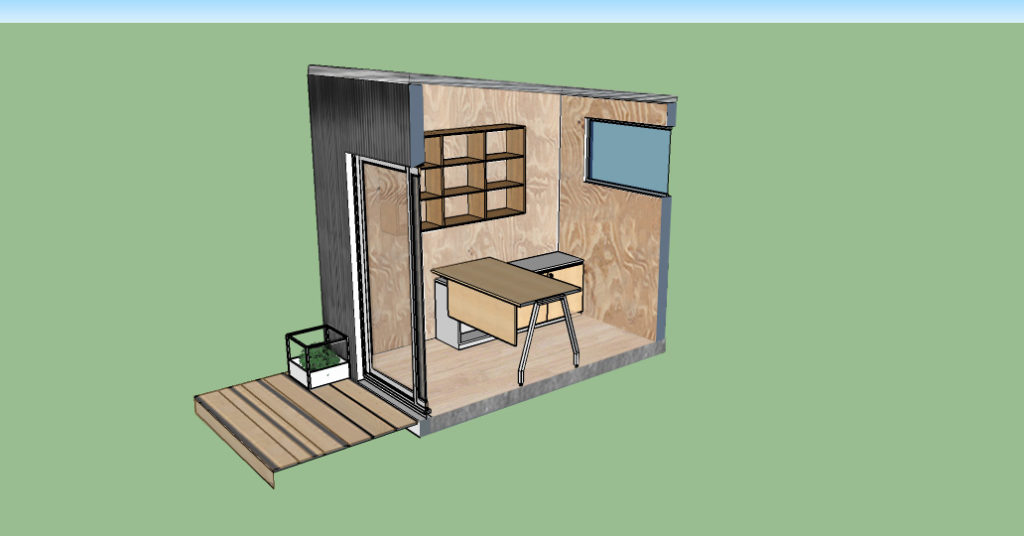
Office Unit – (3m x 3m)

from R75 000 

Specifications

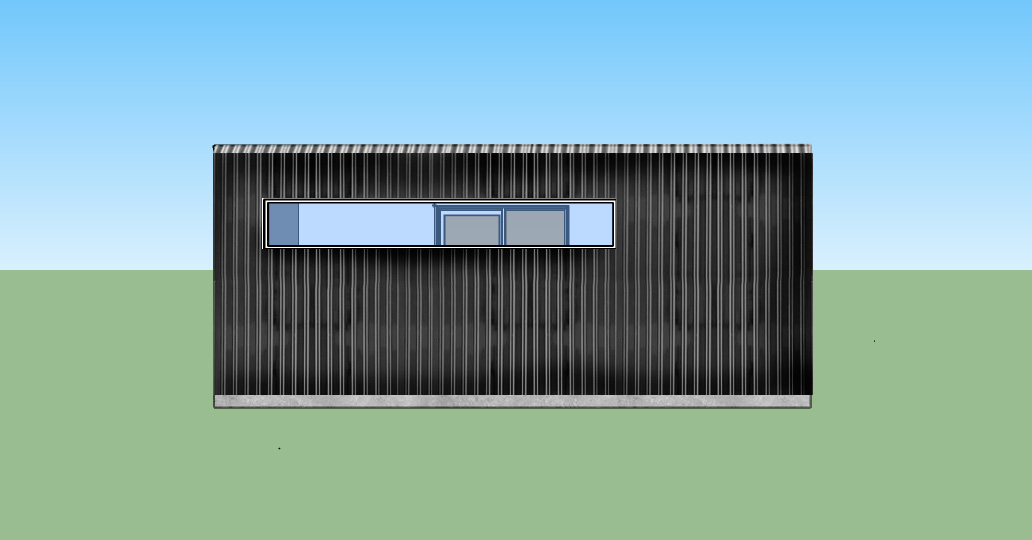
Standard exterior

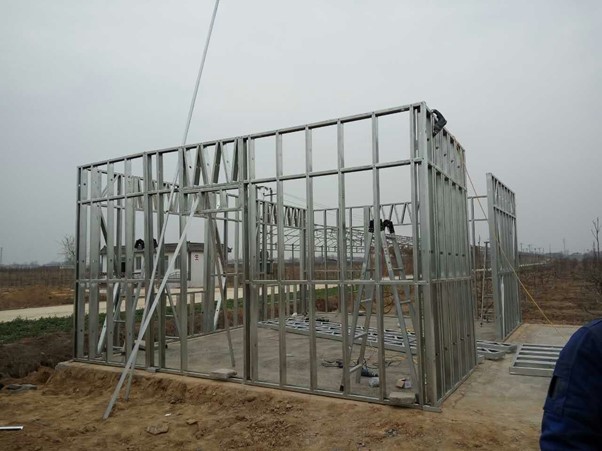
  • Light Steel Frame Structure
  • Colour IBR or woodgrain nutec board cladding (roof & sides)
Standard interior

  • Plywood or Drywall (unpainted)
  • Vinyl Floor
  • 1 x Light Fitting
  • 1 x Power Outlet
  • Insulated walls, roof and floor

Optional Extra’s

  • Concrete Foundation
  • Tiling/Laminate Flooring
  • Interior painting
  • Additional power outlets
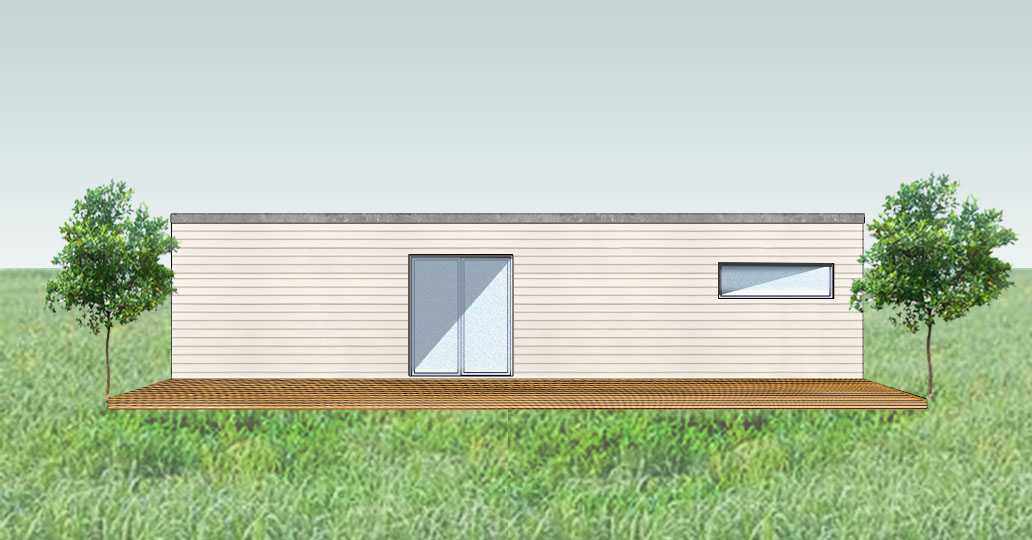
  • Door front wooden decking

Click image below to enlarge

Studio Unit – (6m x 3m)

from R190 000 

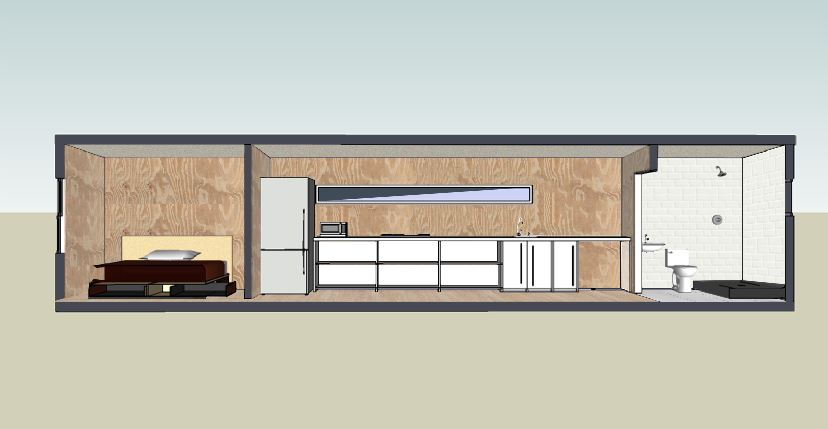
Studio Unit - Inside View

Specifications

Standard exterior

  • Light Steel Frame Structure
  • Colour IBR or woodgrain nutec board cladding (roof & sides)

Standard interior – Bathroom

  • Plywood or Drywall (unpainted)
  • Shower
  • Basin
  • Toilet
  • Light fitting
  • Insulated walls, roof and floor

Standard interior – Kitchen

  • Plywood or Drywall (unpainted)
  • Single bowl sink with mixer
  • Sink cupboard
  • Geyser
  • Vinyl Floor 
  • Insulated walls, roof and floor
  • Light fitting
  • 2 x Power outlets

Optional extra’s

  • Concrete Foundation
  • Tiling/Laminate Flooring
  • Interior painting
  • Additional power outlets
  • Any custom fittings not included as standard
  • Door front wooden decking
  • Drawing and submission of plans
  • Engineer’s site visit

Click image below to enlarge

2 Bed Unit – (12m x 4m)

from R480 000 

Specifications

Standard exterior

  • Light Steel Frame Structure
  • Colour IBR or woodgrain nutec board cladding (roof & sides)
Standard interior – Bathroom

  • Plywood or Drywall (unpainted)
  • Shower
  • Basin
  • Toilet
  • Light fitting

Standard interior – Kitchen

  • Plywood or Drywall (unpainted)
  • Single bowl sink with mixer
  • Sink cupboard
  • 2 x Additional cupboards
  • Geyser
  • Vinyl Floor 
  • Light fitting
  • 2 x Power outlets

Optional extra’s

  • Concrete Foundation
  • Tiling/Laminate Flooring
  • Interior painting
  • Insulation
  • Additional power outlets
  • Additional light fittings
  • Any custom fittings not included as standard
  • Door front wooden decking
  • Drawing and submission of plans
  • Engineer’s site visit

Click image below to enlarge

To see the Enquiry and Purchasing process